In Dubai Development Authority areas, the first formal step for a new building is the preliminary design approval. It fixes the architectural concept, unlocks early site works such as excavation, and sets conditions that follow the project all the way to the building permit. Getting it right saves weeks later.
This guide explains DDA preliminary design approval using the details DDA publishes: who applies, what to submit, the fee and timeline, how long the approval lasts, and the conditions that catch consultants out. It applies to communities such as Dubai Internet City, Dubai Media City, Dubai Studio City, Dubai Production City, Dubai Science Park and Dubai Design District.
For support with DDA submissions, see our DDA approval services.
The short answer
DDA preliminary design approval is requested by the consultant through DDA's Zoning e-Services portal, or at the customer service centre in Dubai Studio City. The submission includes the preliminary architectural drawings, prepared to DDA's circular on drawing requirements, and the consultant's appointment letter from the owner. DDA estimates 5 working days. The fee is AED 0.02 per sq ft of total built-up area, minimum AED 200 and maximum AED 10,000, and it is deducted from the final building permit. The approved design is valid for 1 year, renewable at AED 2,000 per year for up to 2 years.
Where preliminary design approval sits in the DDA process
- Preliminary design approval: the architectural concept, by the consultant.
- Final design approval: full architecture, structure and MEP, with third-party NOCs, by the consultant.
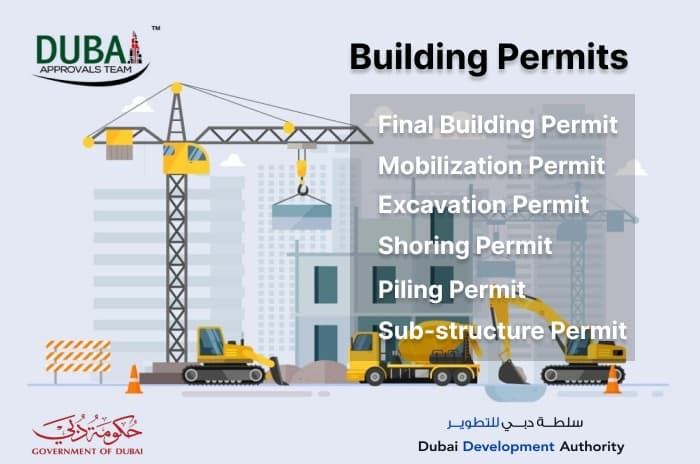
- Construction permits: excavation, building and other permits, by the contractor.
- Inspections and completion, with Civil Defence running alongside.
DDA lists preliminary design approval as a prerequisite for the excavation permit, so it also determines when early works can start. Our DDA building permit process guide covers the later stages and their fees.
Who applies
The consultant applies. DDA lists the consultant as the requester and asks for an appointment letter from the owner. Contractors apply later for construction permits.
Documents DDA lists
- Preliminary architectural design drawings, prepared in line with DDA's circular on drawing requirements.
- Consultant appointment letter from the owner.
- Preliminary design approval request form, only when applying at the customer service centre.
DDA also notes that the site plan must be valid at the time of submission. Check its validity before you upload, because an expired site plan is an easy reason for a return.
How to apply
Online
- Log in to DDA's Zoning e-Services portal.
- Under the building project, select the preliminary design approval application.
- Complete the application and upload the documents.
- Submit and wait for feedback within the estimated time.
In person
Submit the documents at DDA's customer service centre at Dubai Studio City, Commercial Building 1, Ground Floor. The centre operates Monday to Thursday from 7:30 am to 2:30 pm and on Friday from 7:30 am to 12 pm.
Fee, timeline and validity
- Estimated time: 5 working days.
- New submission fee: AED 0.02 per sq ft of total built-up area, minimum AED 200, maximum AED 10,000, deducted from the final building permit.
- Renewal: AED 2,000 per year, for a maximum of 2 years.
- Additional charges: AED 10 Knowledge Dirham and AED 10 Innovation Dirham per transaction.
- Validity: 1 year.
Conditions that apply
DDA attaches several conditions to preliminary design approval:
- Accessibility. The design must comply with the accessibility code for the built environment in DDA's clusters. Build accessible routes, entrances, parking and facilities into the concept, not as a late addition.
- Gate level confirmation. Before work starts on site, gate level confirmation is needed from the master developer, the infrastructure consultant or RTA.
- Later requirements still apply. Preliminary approval doesn't exempt the consultant from mechanical and structural requirements at later design stages.
How to prepare a strong preliminary submission
- Start from the site plan. Confirm permitted use, gross floor area, height, setbacks and parking before massing the building.
- Design for accessibility early. Entrances, ramps, lifts and accessible parking affect the layout and are easier to fit at concept stage.
- Think ahead to final design. Allow space for structure, plant rooms, risers and fire escape routes now, so the final design doesn't change the concept.
- Coordinate with the master developer. Gate levels, access points and utility connections often depend on the developer's infrastructure.
- Keep the drawing set clean. Follow DDA's drawing requirements exactly, so the reviewer can check compliance quickly.
Common reasons for comments or rejection
- Expired or outdated site plan.
- Gross floor area or height above the permitted limits.
- Setbacks or parking below requirements.
- Accessibility not addressed.
- Drawings not prepared to DDA's requirements.
- Missing appointment letter.
Our guide to architectural design mistakes that cause approval delays covers several of these in more depth.
After preliminary approval
Use the approved concept and any conditions as the brief for the final design. The final design approval adds structural calculations, MEP design, a soil investigation report, RTA access approval and third-party NOCs, including Civil Defence's final design approval. If the master plan context matters for your plot, our article on DDA master planning guidelines explains how plot-level rules are set. For fit-outs in completed DDA buildings, see our DDA fit-out guidelines.
Which DDA communities this applies to
The Dubai Development Authority regulates development in its own free zone communities, including Dubai Internet City, Dubai Media City, Dubai Studio City, Dubai Production City, Dubai Science Park, Dubai Knowledge Park, Dubai Outsource City, Dubai Design District and Dubai International Academic City, among others. Each community also has a master developer whose own guidelines and NOCs sit alongside DDA's requirements. Check which master developer controls your plot before you start design, because its rules on access, levels, landscaping and façade treatment shape the concept that DDA reviews.
If you aren't sure whether a plot falls under DDA, Dubai Municipality, Trakhees or another authority, our guide to which authority approves your project in Dubai sets out the jurisdictions.
What the preliminary drawing set should show
DDA's circular on drawing requirements is the reference, but a reviewer will look for the following in any preliminary set:
- Site plan with plot boundaries, setbacks, building footprint, access points, parking and landscaping.
- Floor plans for every level, with room uses and areas.
- Sections showing floor-to-floor heights, total height and basement levels.
- Elevations showing façade treatment and materials.
- Area statement showing total built-up area, gross floor area by use and parking calculations, against the site plan limits.
- Accessibility layout showing accessible routes, entrances, lifts and parking.
An area statement that reconciles to the site plan in one table is the single most useful sheet for the reviewer. It also becomes the basis for the fee calculation, since the fee is charged per square foot of total built-up area.
Working out the fee
The preliminary fee is AED 0.02 per sq ft of total built-up area, between AED 200 and AED 10,000. A 50,000 sq ft building, for example, pays AED 1,000 plus the AED 20 Knowledge and Innovation charges. The minimum applies below 10,000 sq ft and the cap applies above 500,000 sq ft. Because DDA deducts the fee from the final building permit, it is not an extra cost over the life of the project, only an earlier payment.
Managing validity and renewals
The approval is valid for one year. Large projects often take longer than that to move from concept to final design, especially if financing, tenant commitments or master developer approvals are still open. Track the expiry date from the start and decide early whether you will reach final design within the year or need a renewal at AED 2,000. DDA allows renewal for up to two years, so a project that stalls for longer will need a new preliminary submission, and any rule changes since the original approval will apply.
Design changes after preliminary approval
Minor development of the design is expected between preliminary and final approval. Changes that affect the planning parameters, such as added floor area, extra height, a change of use or a new access point, should be checked against the approved concept. Where they go beyond it, discuss with DDA whether a revised preliminary approval is needed before the final submission, so that the final design review doesn't reopen the concept.
Frequently asked questions
Who applies for DDA preliminary design approval?
The consultant, with an appointment letter from the owner.
How long does DDA preliminary design approval take?
DDA estimates 5 working days.
How much does it cost?
AED 0.02 per sq ft of total built-up area, minimum AED 200 and maximum AED 10,000, plus AED 20 in Knowledge and Innovation Dirham charges. The fee is deducted from the final building permit.
How long is the approval valid?
One year, renewable at AED 2,000 per year for up to 2 years.
Can I start excavation after preliminary approval?
Preliminary design approval is a prerequisite for DDA's excavation permit, which the contractor applies for separately.
Does preliminary approval cover structure and MEP?
No. Those are reviewed at final design approval, and preliminary approval doesn't exempt the consultant from them.
Starting a project in a DDA community?
Send us your site plan and concept. We will check it against DDA's requirements and prepare the preliminary submission. You can contact our team here.